Space Planning
Space Planning focuses on reimagining your room layout to improve flow, functionality, and comfort.
We thoughtfully arrange furnishings and spatial elements to support how you live and move through the space; recommending new furniture, and other pieces when needed to create a cohesive, well-balanced design.
We can also utilize our 3-D modeling software to visualize different layout options.
Improve flow, function and comfort.
Recommendations for rearrangement and addition or removal of furniture pieces.
Use of 3D Imaging to bring ideas to life.
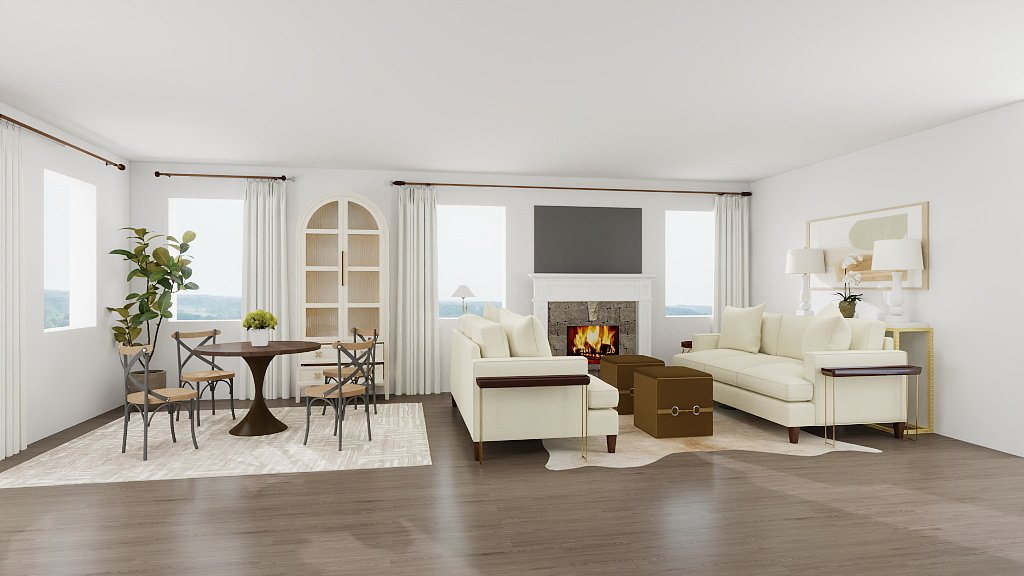
Our space planning service uses 3-D modeling software to bring your plan to life.
Flow & Function
CG ELEMENTAL SALON BY CAROLINA GALLEGO
This commercial salon redesign began with a single, expansive open space, making thoughtful space planning the foundation of the project. The client's vision was to preserve the salon's light, airy atmosphere while creating distinct, multifunctional zones that could seamlessly adapt for seasonal events and special gatherings.
Flexibility was a key design priority. Every furniture piece was carefully selected to be mobile and easily reconfigured, allowing the space to transform effortlessly while maintaining a cohesive aesthetic. Whether arranged for daily salon services or a large event, the design supports both beauty and functionality.
Every detail was intentionally considered to maximize the salon's potential—from efficient hair styling stations and comfortable shampoo areas, to dedicated spaces for makeup, beauty consultations, product merchandising, and organized storage. The result is a sophisticated, highly functional environment that enhances both the client experience and the salon's day-to-day operations while remaining adaptable for every occasion.
COMMERCIAL